
Price Reduction - Waterfront

Address
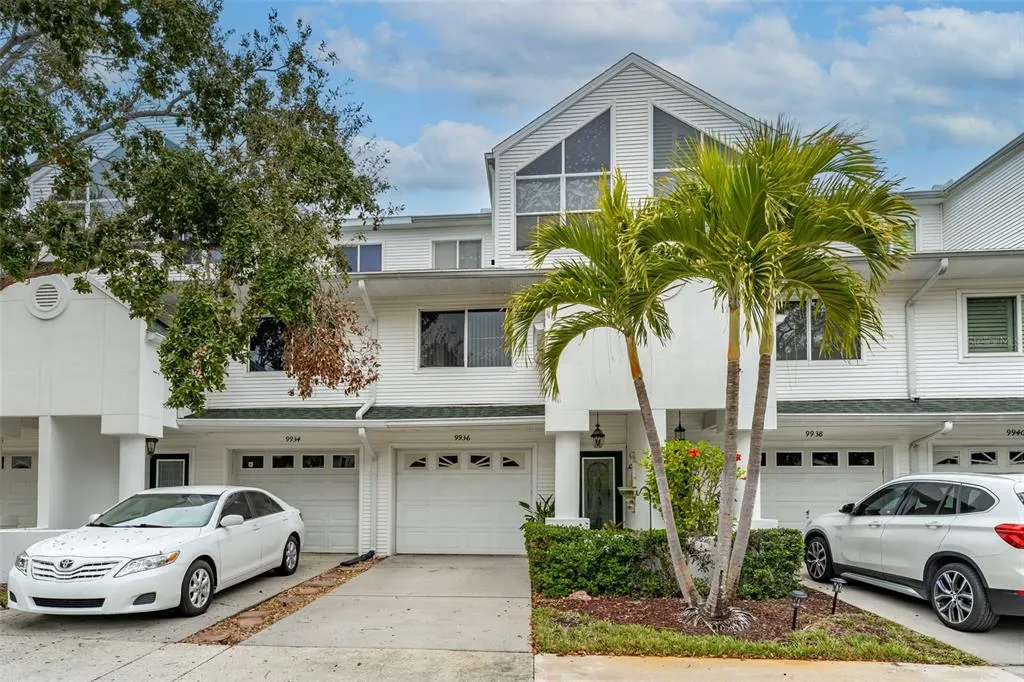
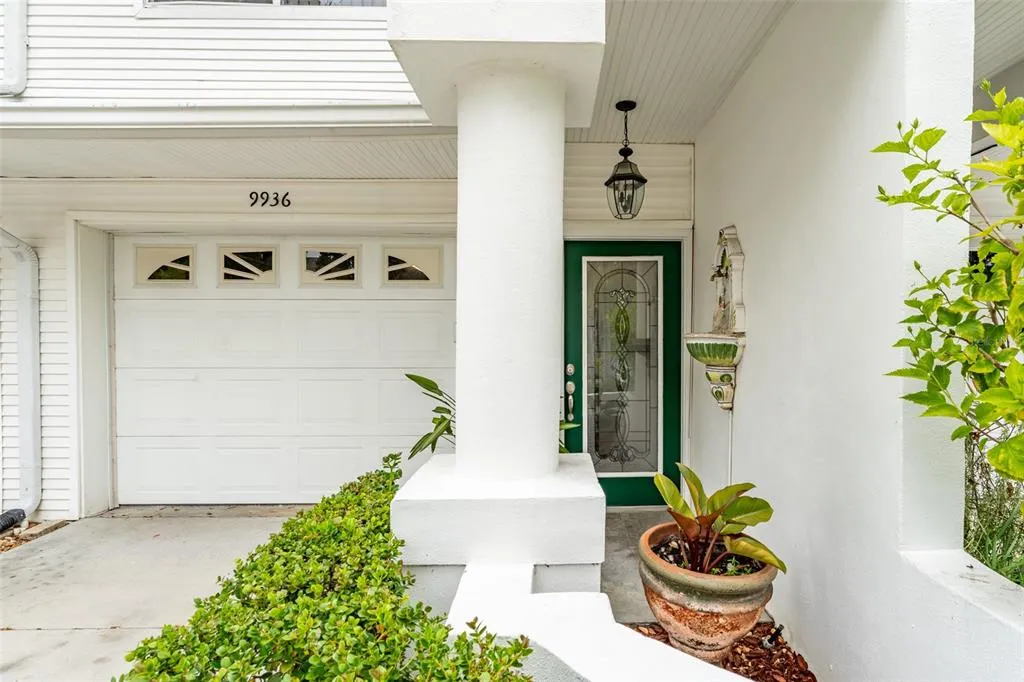
9936 Indian Key Trail 22, SEMINOLE, FL
Price
$ 420,000
Property Attributes
- MLS#TB8480244
- TypeTownhouse
- Listing Status Active
- CountyPinellas
- CitySEMINOLE
- AreaSeminole/Largo
- NeighborhoodTARA CAY SOUND SOUTH II
- Zip33776
- StyleTownhouse
- Year Built1995
- Taxes$ 2496
- Price$ 420,000
- Bedrooms3
- Full Bathrooms4
- Half Bathrooms0
- Sqr Footage2174
- Lot Size0.05 Acres
Data Source:
Stellar MLS
Property Description
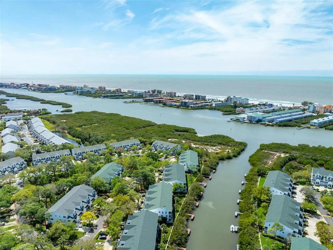
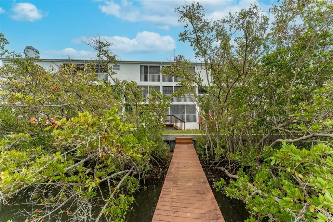
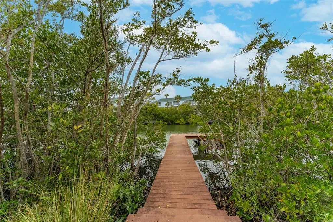
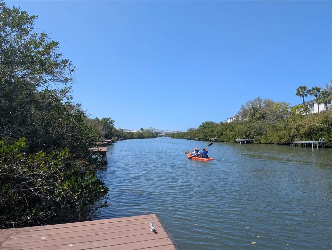
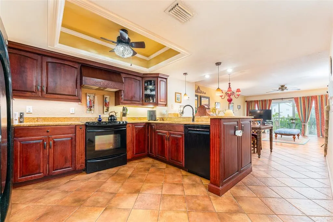
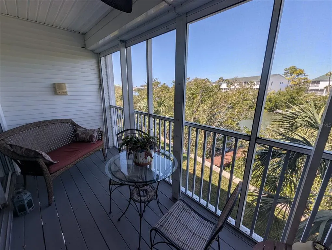
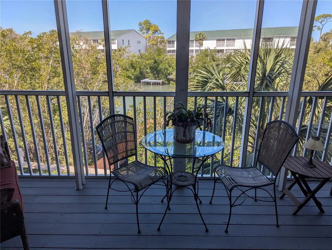
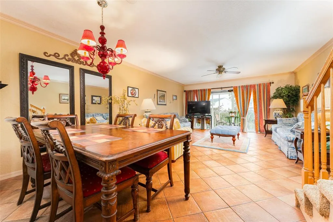
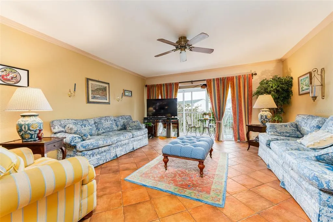
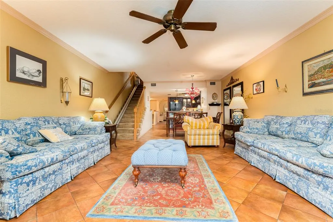
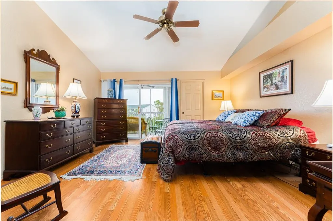
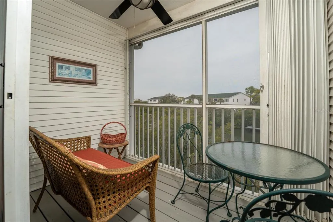
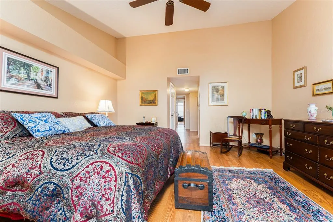
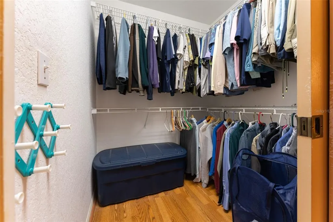
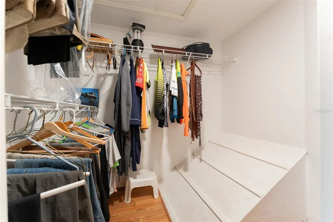
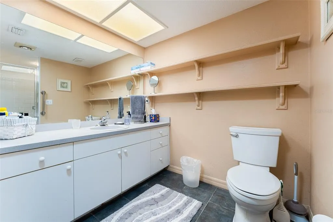
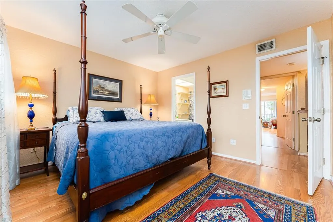
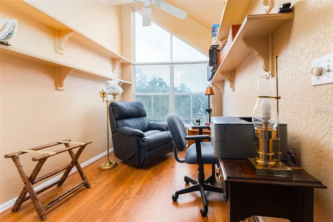
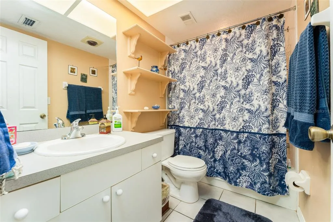
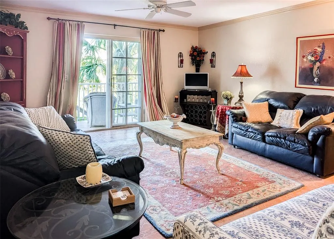
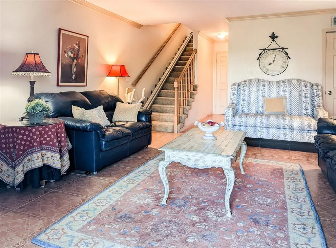
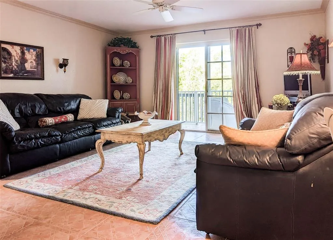
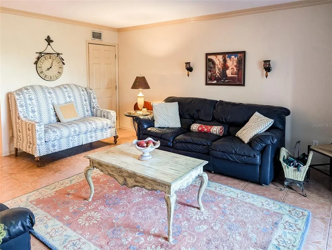
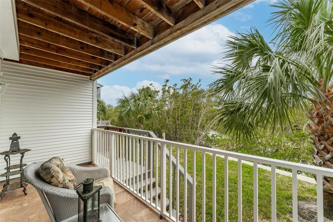
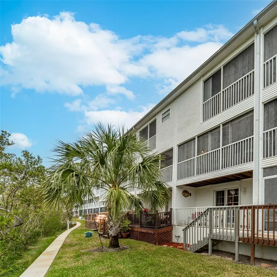
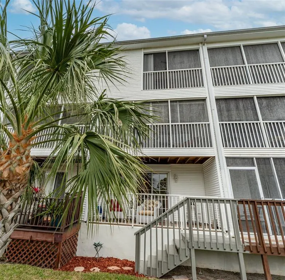
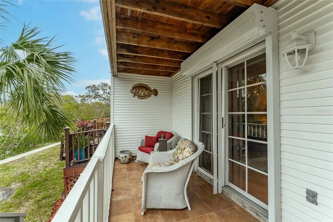
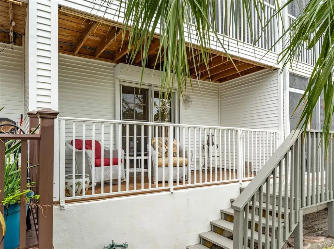
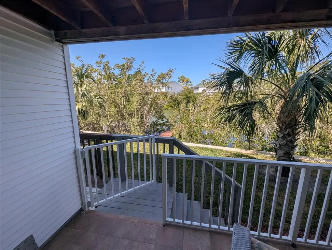
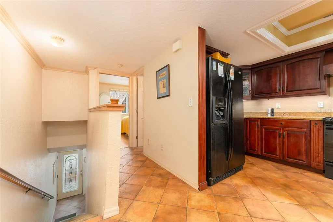
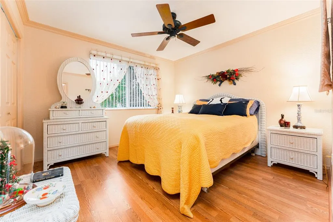
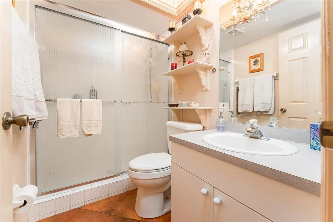
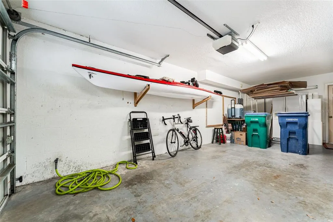
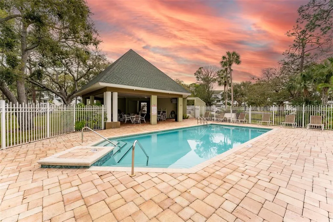
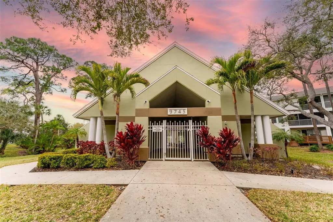
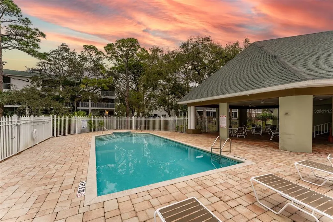
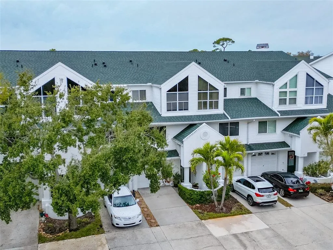
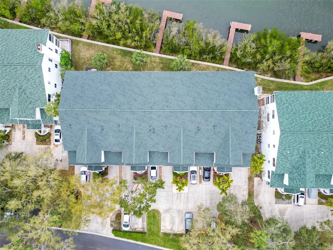
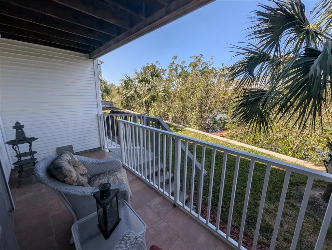
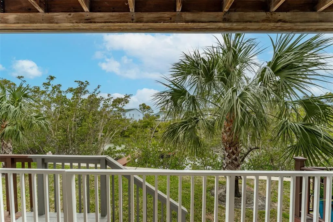
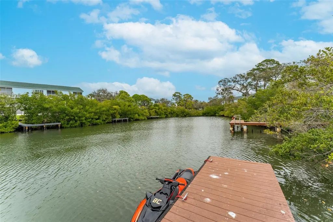
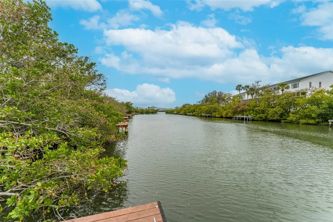
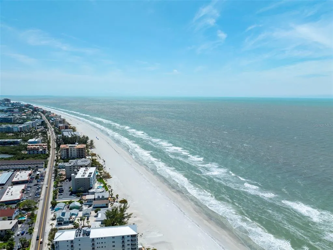
Think the perfect low maintenance WATERFRONT LIVING can’t be yours? THINK AGAIN! Old Florida charm and the perfect Florida waterfront lifestyle are YOURS in this spacious peaceful high and dry elevation (level 2) 3-floor town home with multiple water views and dock access located in the highly sought after city of Seminole. This is the perfect space to have your key lime pie…and eat it too! All the joys of living on the water and none of the stress! With TWO large living rooms on separate floors (with one being on the ground floor that can be easily converted to a 4th bedroom and has a full bathroom on this first floor), this home seems like two homes in one and works great for multi-generational families or company that comes frequently! The open concept second floor living space has a kitchen with beautiful custom solid wood cabinetry with crown molding, stone countertops, and a high end wood range hood combined with the beautiful designer dining room chandelier and spacious living room that leads out to your screened in balcony overlooking the tranquil water leading out into the bay. Upstairs on the third floor (which is handicap accessible) you will find that there are basically two primary suites with high cathedral ceilings! The primary with the waterfront view has not one, but TWO large walk-in closets, an en-suite bathroom, and a private screened-in balcony overlooking the sparkling water while the other also has its own en- suite bathroom, double built-in closets, and bonus space with built-in shelving and vaulted ceiling perfect for a home office or workout area! The third bedroom is located on the second floor and has a built-in closet with a large extra storage compartment inside. Downstairs to the first floor (handicap accessible) you will find a second living space and full bathroom! Perfect for guests, family, or just extra space to entertain. The sliding glass doors open to the gated back porch with views of the wildlife and water with a pathway leading out to the dock for fishing, hopping on your canoe, kayak, paddleboard, or just simply sitting, watching, and listening to nature in this protected tropical preserve. All sliding glass doors are equipped with electronic storm shutters for extra wind protection. This beautiful and peaceful community is both pet friendly and has a heated pool with lounge chairs and tables making being social a breeze and features plenty of guest parking. Updates include: Acorn electronic handicap chair lift for stair access to all three floors (removable), Hurricane grade garage door, hurricane shutters on all glass doors, New A/C (2025), New Roof (2025), High end Bosch dishwasher (2024), High-end chandelier, kayak rack in garage.
| Elementary School | Middle School | High School |
|---|---|---|
| Oakhurst Elementary-PN Elementary School | Seminole Middle-PN Middle School | Seminole High-PN High School |
| Price History | |
|---|---|
| 3/8/2026 | Listed $440,000 |
| 8/13/2026 | 1$435,000 |
| 8/24/2026 | 3$420,000 |
General Features
| Sewer | Public Sewer |
|---|---|
| Heating | Central,Electric |
| Cooling | Central Air |
| Utilities | Cable Connected,Electricity Connected,Sewer Connected,Sprinkler Recycled,Street Lights,Water Connected |
| Roof | Shingle |
| Appliances | Cooktop,Dishwasher,Disposal,Electric Water Heater,Microwave,Range,Range Hood,Refrigerator |
| Zoning | RPD-10 |
| HOA Fee | 420 |
| Garage Spaces | 1 |
| Association Fee Includes | Cable TV,Common Area Taxes,Community Pool,Escrow Reserves Fund,Maintenance Grounds,Pool Maintenance,Private Road,Sewer,Trash,Water |
| Patio/Porch Features | Covered,Patio,Rear Porch,Screened |
| Security Features | Smoke Detector(s) |
| Construction Materials | Concrete,Wood Frame |
| Pets Allowed | Dogs OK |
| Year Built | 1995 |
| View | Water |
| Levels | Three Or More |
| Unit Number | 22 |
| Property Subtype | Townhouse |
| Tax Year | 2025 |
| Ownership | Fee Simple |
| Waterfront Features | Waterfront,Canal - Saltwater |
| Community Features | Dock,Intracoastal Waterway,Water Access,Waterfront,Buyer Approval Required,Clubhouse,Community Mailbox,Deed Restrictions,Fitness Center,Irrigation-Reclaimed Water,Pool |
| Accessibility | Accessible Stairway,Stair Lift |
| Assoc Fee Paid Per | Monthly |
| County | Pinellas |
| New Construction | false |
| Property Type | Residential |
| Attached Garage | true |
| Subdivision Name | TARA CAY SOUND SOUTH II |
| Facing Direction | Southeast |
| Garage Y/N | true |
| Total Rooms | 12 |
| Full Baths | 4 |
| Status | Active |
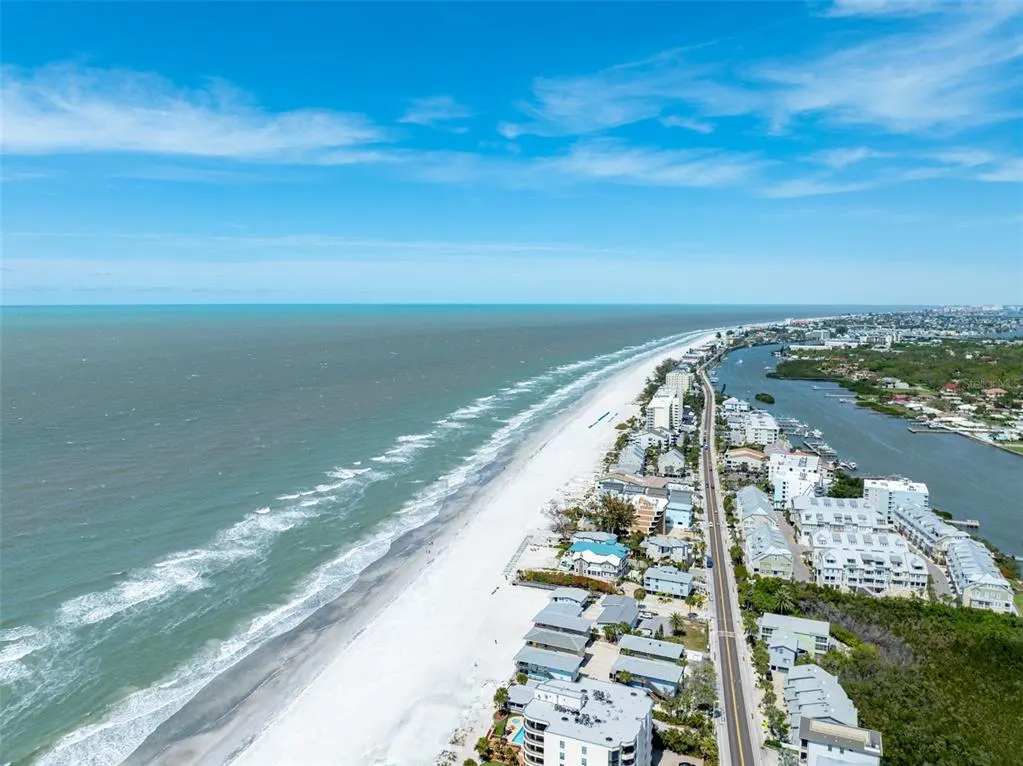
| Directions | Coming from Reddington Shores Beach Access (10 minutes away) take Gulf Blvd north to Park Blvd. Make a left on Oakhurst Rd, a left on 102nd Ave. a right on Seminole Trail, a left on Indian Key Trail and the waterfront home will be on your right. |
| High School | Seminole High-PN |
| City | SEMINOLE |
| Association Name | PMI Tampa |
| Senior Community Y/N | false |
| MLS Area | 33776 - Seminole/Largo |
| Lot Size Units | Square Feet |
| Lot Size Square Feet | 2113 |
| Carport Y/N | false |
| Listing Terms | Cash,Conventional,FHA,VA Loan |
| Elementary School | Oakhurst Elementary-PN |
| Land Lease Y/N | false |
| Tax Annual Amount | 2496.45 |
| Middle/Junior High School | Seminole Middle-PN |
| Additional Parcels Y/N | false |
| Lease Considered Y/N | true |
| Virtual Tour | https://youtube.com/shorts/Oit-0GwYsUk?si=6227WVM5uRyYdG2U |
| Building Area Units | Square Feet |
| Living Area Units | Square Feet |
| Standard Status | Active |
| Occupancy Type | Owner |
| Tax Lot | 22 |
| Legal Description | TARA CAY SOUND, SOUTH VILLAGE, PHASE II LOT 22 |
| Water View | Canal |
| Water Access Type | Canal - Saltwater |
| Minimum Lease | 3 Months |
| Water Access Y/N | true |
| Monthly HOA Amount | 420 |
| Additional Rooms | Bonus Room,Inside Utility,Interior In-Law Suite w/Private Entry |
| Water View Y/N | true |
| Flood Zone Code | AE |
| In Law Suite YN | false |
Interior Features
| Interior Amenities | Accessibility Features,Built-in Features,Cathedral Ceiling(s),Ceiling Fan(s),Crown Molding,Eating Space In Kitchen,Kitchen/Family Room Combo,Living Room/Dining Room Combo,Open Floorplan,PrimaryBedroom Upstairs,Solid Wood Cabinets,Split Bedroom,Stone Counters,Thermostat,Walk-In Closet(s) |
|---|---|
| Flooring | Carpet,Tile,Vinyl |
| Furnished Y/N | Negotiable |
| Total Stories | 3 |
| Air Conditioning Y/N | true |
| Heating Y/N | true |
| Fireplace Y/N | false |
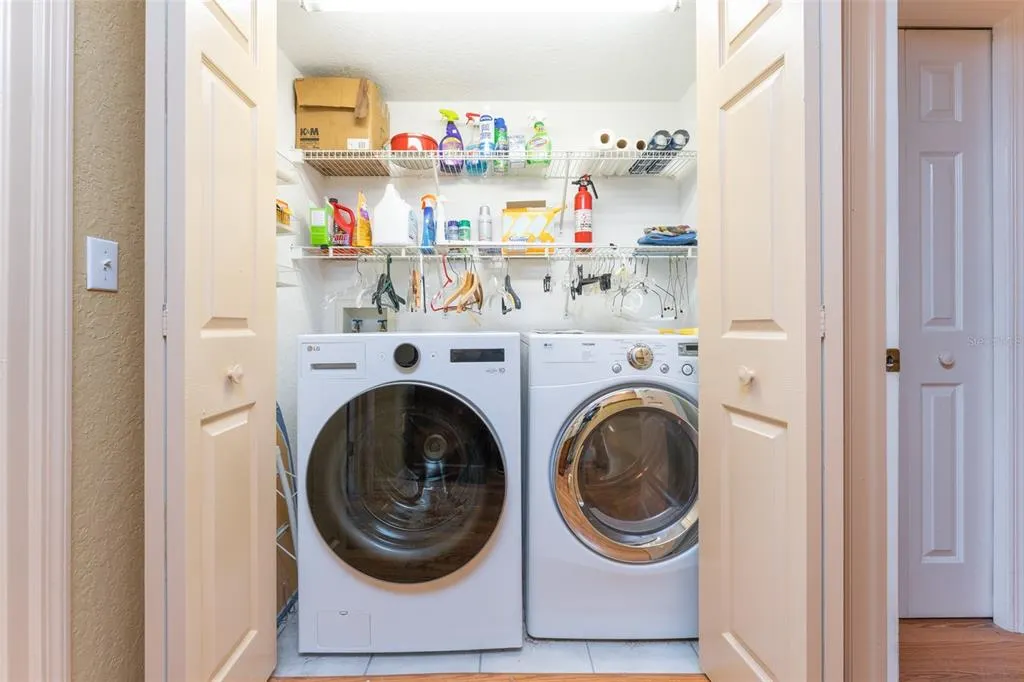
| Laundry Features | Inside,Laundry Closet |
| Total Bedrooms | 3 |
| LivingAreaSource | Public Records |
| Total Baths | 4 |
Exterior Features
| Exterior Amenities | Hurricane Shutters,Irrigation System,Rain Gutters,Sliding Doors |
|---|---|
| Parking Features | Garage Door Opener,Ground Level,Guest |
| Lot Features | Conservation Area |
| Water Source | Public |
| Lot Size Area | 2113 |
| Foundation Details | Slab |
| Building Area Total | 2174 |
| Lot Size Acres | 0.05 |
| Road Surface Type | Paved |
| Private Pool | false |
| Waterfront Y/N | true |
| Covered Spaces | 1 |
Amenities
- Foreclosure
- Views
- Short Sale
- New Construction
- Adult 55+
- Lease To Own
- No HOA Fees
- Furnished
- Pets
- Primary On Main
- Air Conditioning
- Seller Finance
- Green
- Fixer Upper
- Horse
- Golf
- Fireplace
- Deck
- Garage
- Basement
- Pool
Property vs Townhouse Average in 33776
Price
Taxes
Year Built
 Copyright © MFRMLS.com All information deemed reliable but not guaranteed. All properties are subject to prior sale, change or withdrawal. Neither listing broker(s) or information provider(s) shall be responsible for any typographical errors, misinformation, misprints and shall be held totally harmless. Listing(s) information is provided for consumers personal, non-commercial use and may not be used for any purpose other than to identify prospective properties consumers may be interested in purchasing. Information on this site was last updated Last updated on September 12, 2026 11:17 AM UTC The listing information on this page last changed on Last updated on September 12, 2026 11:17 AM UTCd. The data relating to real estate for sale on this website comes in part from the Internet Data Exchange program of MFR MLS.
All information deemed reliable but not guaranteed. All properties are subject to prior sale, change or withdrawal. Neither listing broker(s) or information provider(s) shall be responsible for any typographical errors, misinformation, misprints and shall be held totally harmless. Listing(s) information is provided for consumers personal, non-commercial use and may not be used for any purpose other than to identify prospective properties consumers may be interested in purchasing.
Updated on September 12, 2026 11:17 AM UTC
Copyright © MFRMLS.com All information deemed reliable but not guaranteed. All properties are subject to prior sale, change or withdrawal. Neither listing broker(s) or information provider(s) shall be responsible for any typographical errors, misinformation, misprints and shall be held totally harmless. Listing(s) information is provided for consumers personal, non-commercial use and may not be used for any purpose other than to identify prospective properties consumers may be interested in purchasing. Information on this site was last updated Last updated on September 12, 2026 11:17 AM UTC The listing information on this page last changed on Last updated on September 12, 2026 11:17 AM UTCd. The data relating to real estate for sale on this website comes in part from the Internet Data Exchange program of MFR MLS.
All information deemed reliable but not guaranteed. All properties are subject to prior sale, change or withdrawal. Neither listing broker(s) or information provider(s) shall be responsible for any typographical errors, misinformation, misprints and shall be held totally harmless. Listing(s) information is provided for consumers personal, non-commercial use and may not be used for any purpose other than to identify prospective properties consumers may be interested in purchasing.
Updated on September 12, 2026 11:17 AM UTC
